

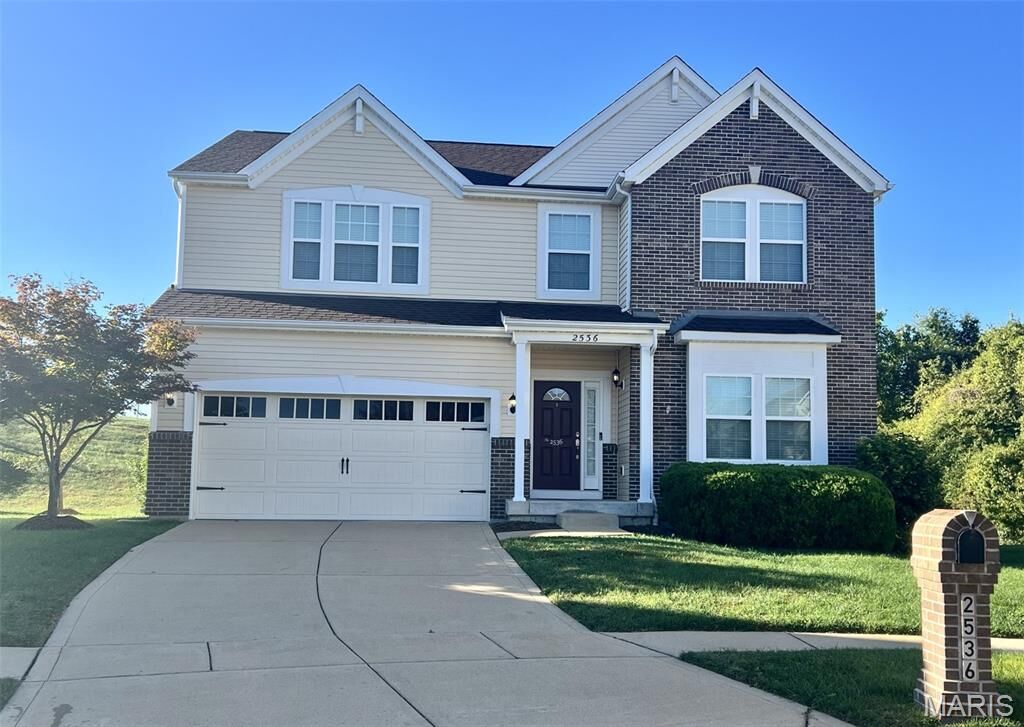
Listing Courtesy of: MARIS - IDX as distributed by MLS GRID / Listed By: Brent Clampet, Coldwell Banker Realty Gundaker
2536 Wild Fire Court Arnold, MO 63010
Coming Soon
$429,900 (USD)
Description
MLS #:
26065687
26065687
Taxes
$4,567(2025)
$4,567(2025)
Lot Size
9,583 SQFT
9,583 SQFT
Type
Single-Family Home
Single-Family Home
Year Built
2013
2013
School District
Fox C-6
Fox C-6
County
Jefferson County
Jefferson County
Listed By
Brent Clampet, Coldwell Banker Realty Gundaker
Source
MARIS - IDX
Last checked Oct 16 2026 at 9:43 AM GMT+0000
MARIS - IDX
Last checked Oct 16 2026 at 9:43 AM GMT+0000
Bathroom Details
- Full Bathrooms: 2
- Half Bathroom: 1
Interior Features
- Gas Water Heater
- Electric Oven
- Microwave
- Disposal
- Dishwasher
- Tub
- Open Floorplan
- Kitchen Island
- Ceiling Fan(s)
- Walk-In Closet(s)
- Double Vanity
- Refrigerator
- Ice Maker
- Stainless Steel Appliance(s)
- Soaking Tub
- High Ceilings
- Gas Range
- Laundry: 2nd Floor
- Walk-In Pantry
- Wired for Data
Community Information
- Pool
- Clubhouse
Subdivision
- Strawberry Rdg 02
Lot Information
- Front Yard
- Back Yard
- Cul-De-Sac
Heating and Cooling
- Natural Gas
- Forced Air
- Gas
- Central Air
- Zoned
Basement Information
- Concrete
- 8 Ft + Pour
- Sump Pump
- Full
- Egress Window
- Unfinished
- Roughed-In Bath
Homeowners Association Information
- Dues: $700/Annually
Exterior Features
- Roof: Architectural Shingle
Utility Information
- Utilities: Water Connected, Natural Gas Connected, Electricity Connected, Cable Available, Sewer Connected
- Sewer: Public Sewer
School Information
- Elementary School: Lone Dell Elem.
- Middle School: Seckman Middle
- High School: Seckman Sr. High
Garage
- Attached Garage
Parking
- Garage Faces Front
- Garage Door Opener
- Garage
- Oversized
- Attached
Stories
- Two
Living Area
- 2,543 sqft
Location
Disclaimer: Square footage is based on information available to agent, including County records. Information has not been verified by agent and should be verified by buyer.
Based on information submitted to the MLS GRID as of 10/16/2026 09:43. All data is obtained from various sources and may not have been verified by broker or MLS GRID. Supplied Open House Information is subject to change without notice. All information should be independently reviewed and verified for accuracy. Properties may or may not be listed by the office/agent presenting the information.

Step inside to 9 ft ceilings on the main level. The front flex room is ready to be whatever you need it to be: home office, playroom or formal dining. The open great room flows right into the kitchen, the heart of this home, featuring a large island with pendant lighting, a breakfast area, stainless appliances, a gas range for the serious cooks, a reverse osmosis drinking water system, and a walk-in pantry. A convenient powder room finishes off the main floor, and a slider takes you out to the back patio and a quiet backyard.
Upstairs, all 4 bedrooms are together on one level, along with a loft that’s ready for movie night, game day or homework headquarters. And yes, the laundry room is upstairs too, complete with a utility sink, so no more hauling baskets up and down the stairs. The primary suite is your retreat, with a walk-in closet and a private bath featuring a soaking tub, separate shower and double vanity. Even the hall bath gets a double vanity, so mornings run a little smoother. Bonus: there’s a built-in safe in the primary closet for your valuables.
Need room to grow? The full unfinished basement is a blank canvas with an egress window and a rough-in for a future bath, so adding a rec room, guest space or home gym is already halfway planned. Car lovers and DIYers will appreciate the oversized 2-car garage with extra depth for storage, tools or that second fridge. The home is also wired for data, a nice perk for working from home.
All this in the Fox C-6 School District, with quick access to Richardson Road and Old Lemay Ferry. Homes in Strawberry Ridge don’t come along every day. Schedule your showing and come see why the neighborhood has such a loyal following!